69 Smith Street
$ 949,000
SOLD
Login to see the price
Features
Location


Description
Welcome home to 69 Smith Street. You will immediately notice the great curb appeal with a covered porch as well as the function and form from the upgraded concrete steps, which are easy to maintain and navigate. The function continues as you step inside the bright entry with access to the main floor laundry, interior garage access, as well as 2 closets. The spacious eat-in kitchen is perfect for everyday meals and entertaining, with a walkout to the 2-tier deck with views all the way to Newmarket. The kitchen flows seamlessly into the living room, which features hardwood flooring and a gas fireplace. Upstairs, the primary bedroom is a true retreat with a walk-in closet and a luxurious ensuite bathroom, featuring a soaker tub and skylight. The secondary bedrooms offer great storage (one with a walk-in & one with a large closet). The second floor is completed with a second 4-piece bath. The basement will not disappoint! The walk-out finished basement awaits with new flooring, French doors out onto the patio and lower tier of the deck. The full-sized windows and electric fireplace make this a place that you will actually enjoy spending time in. The basement also includes a 2-piece bathroom with potential for expansion into a full bath, thanks to the extra room in the adjacent storage area. Plus, soundproofing insulation ensures a peaceful environment between the basement and main floor. The built-in shelving and additional storage make this home easy to keep tidy and entertainment-ready! With a wide driveway and garage offering ample parking, this home is a perfect blend of style, functionality, and comfort. Don't miss the chance to make it yours!
Furnace, A/C and Hot Water Tank 2019, Roof 2016 with 25 year shingles. Sky light 2016. House plumbed for water filtration system. Central vac roughed in with unit available and could be negotiated.
Overview
Property Details
Occupant Type:
Owner
Basement:
Finished with Walk-Out, Full
Lot Size:
29.55 X 111.6 Feet
Property Features:
Fenced Yard, Library, Park, Place Of Worship, Public Transit, Rec./Commun.Centre
Amenities & Features
- Fireplace
Location
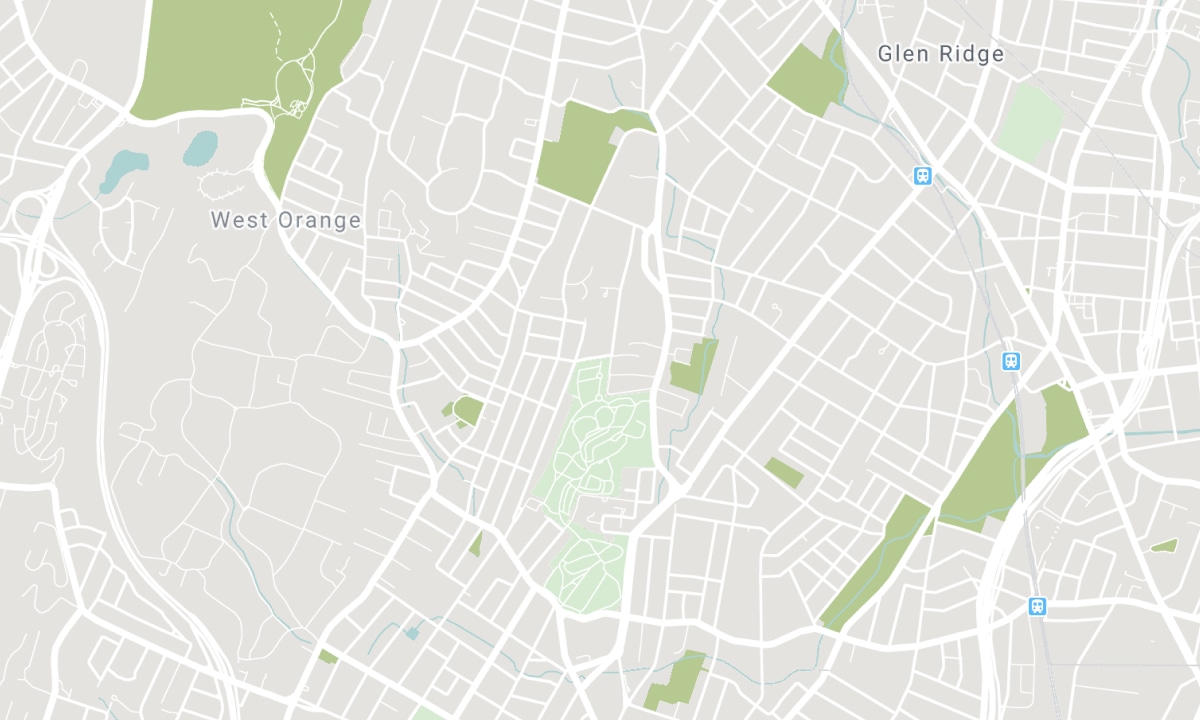
Nearby Schools
Source: Schools information and student demographics
For further information and school ranking visit Fraser Institution and EQAO.
| Green | Yellow | Orange | Red | |
| Average student achievements (out of 100%) | 100-76 | 75-60 | 60-40 | 40-0 |
All information displayed is believed to be accurate but is not guaranteed and should be independently verified. No warranties or representations are made of any kind. Data is provided courtesy of PropTx. Disclaimer: The property is not necessarily in the boundary of the schools shown above. This map indicates the closest primary and secondary schools. This tool is designed to provide the viewer an overview of the ratings of nearby public schools, and does not suggest association to school boundaries. To view all schools and boundaries please visit the respective district school board’s website.

Book a Showing

Luke Mierzejewski
Sales Representative
- (416) 453-5299
- luke.mierzejewski@century21.ca

